4 Devon Court Bolingbrook, IL 60440
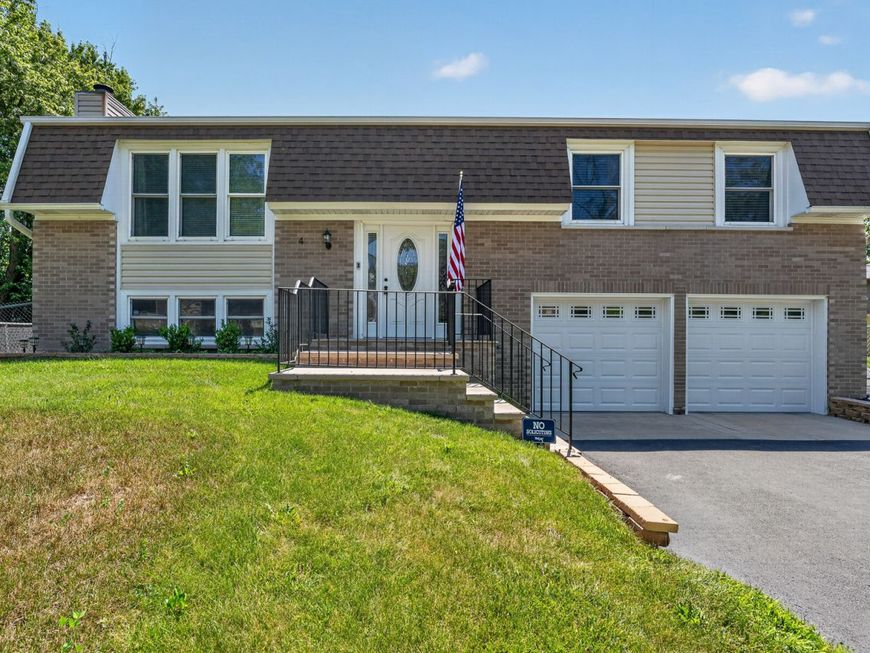
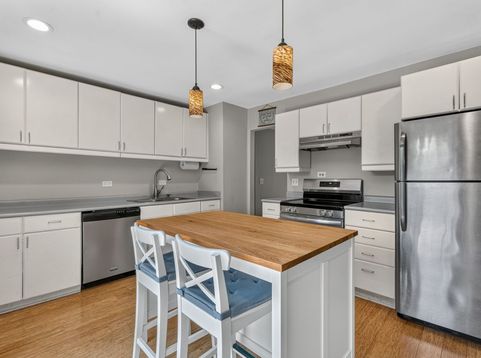
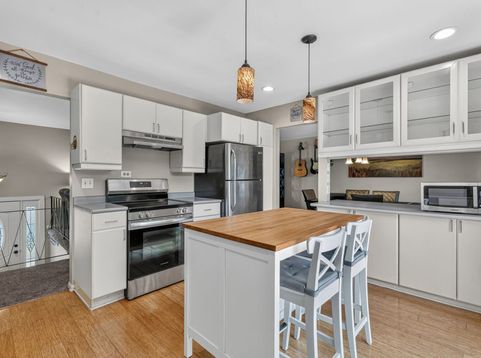
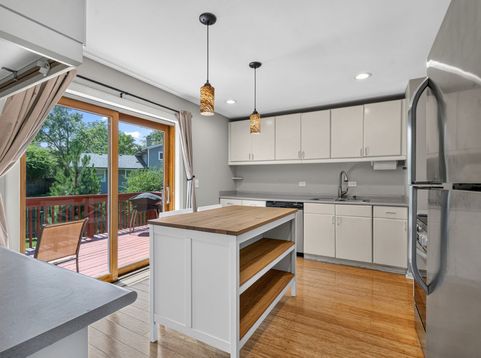
Welcome to this stunning, completely updated three-bedroom, two-bath raised ranch, perfectly situated at the end of a quiet cul-de-sac, where exceptional craftsmanship, quality upgrades, and timeless style come together. Outstanding curb appeal begins with the all-new brick front facade, elegant Indiana limestone entry stair treads, beautiful 64-inch ornate glass front door, and impressive exterior enhancements that make this home truly stand out. The sun-filled main level offers a spacious living room and formal dining room with newer carpeting, while the beautifully updated kitchen is sure to impress with white cabinetry, stainless steel appliances, a breakfast bar, and access to the expansive deck overlooking the private, fenced backyard with a storage shed. The spacious primary suite features double closets and direct access to the beautifully updated shared bath with a raised double vanity, while two additional bedrooms and solid six-panel doors throughout complete the upper level. The bright English lookout lower level provides the perfect place to relax or entertain with a spacious family room featuring a cozy wood-burning fireplace, a beautifully remodeled full bath, and an updated laundry room complete with a utility sink and newer Maytag washer and dryer. Car enthusiasts, hobbyists, and mechanics will absolutely love the incredible extra-deep attached garage featuring an amazing custom workbench, insulated garage doors with windows, a durable 5-inch newlt poured concrete floor, finished drywall, and fresh paint, creating the ultimate workspace or showroom. Extensive updates include a new roof, gutters, and Gutter Guards (2019); new carpeting throughout the upper level (2018); a completely rebuilt brick front and exterior entry stairs (2021); Indiana limestone entry stair treads (2022); insulated garage doors with windows (2021); a new 64-inch ornate glass front door (2022); new aluminum flashing around the front and garage doors (2022); a 5-inch Newport concrete garage floor (2018); garage drywall and paint (2018); lower-level drywall, ceilings, and recessed lighting (2020); new deck boards, fresh lower-level paint (2020); luxury vinyl flooring in the lower level and front foyer (2021); a beautifully remodeled lower-level full bath and laundry room (2021); and a new Maytag washer and dryer (2021). Meticulously maintained and thoughtfully updated from top to bottom, this exceptional home offers the perfect combination of luxury, comfort, functionality, and an unbeatable cul-de-sac location-truly a rare move-in-ready opportunity.

Baird & Warner Heidi Rogers Agent Cell: 312.898.0871 Email
Property Details
Amenities
Feature Descriptions
Room Information
Schools
Disclaimer: The accuracy of all information regardless of source, including but not limited to square footage and lot size, is deemed reliable but not guaranteed nor warranted and should be personally verified through personal inspection by and/or with the appropriate professionals.
Location
See details and scored characteristics about this location.



Listing Office: Wirtz Real Estate Group Inc.
Listing Office Phone: 708-516-3050

Member Participants (and their affiliated licensees, if applicable) shall indicate on their websites that IDX information is provided exclusively for consumers’ personal non-commercial use, that it may not be used for any purpose other than to identify prospective properties consumers may be interested in purchasing, that the data is deemed reliable but is not guaranteed by MLS GRID, and that the use of the MLS GRID Data may be subject to an end user license agreement prescribed by the Member Participant’s applicable MLS if any and as amended from time to time. MLS GRID may, at its discretion, require use of other disclaimers as necessary to protect Member Participant, and/or their MLS from liability.
Based on information submitted to the MLS GRID. All data is obtained from various sources and may not have been verified by broker or MLS GRID. Supplied Open House Information is subject to change without notice. All information should be independently reviewed and verified for accuracy. Properties may or may not be listed by the office/agent presenting the information.
Select a format below, new window will open and will prompt you to print.


AWARD WINNING SERVICES

GLOBAL REACH & HOME INSURANCE



WEBSITE AWARDS


Market Report
Sign up today to stay updated on what’s happening in your local real estate market.